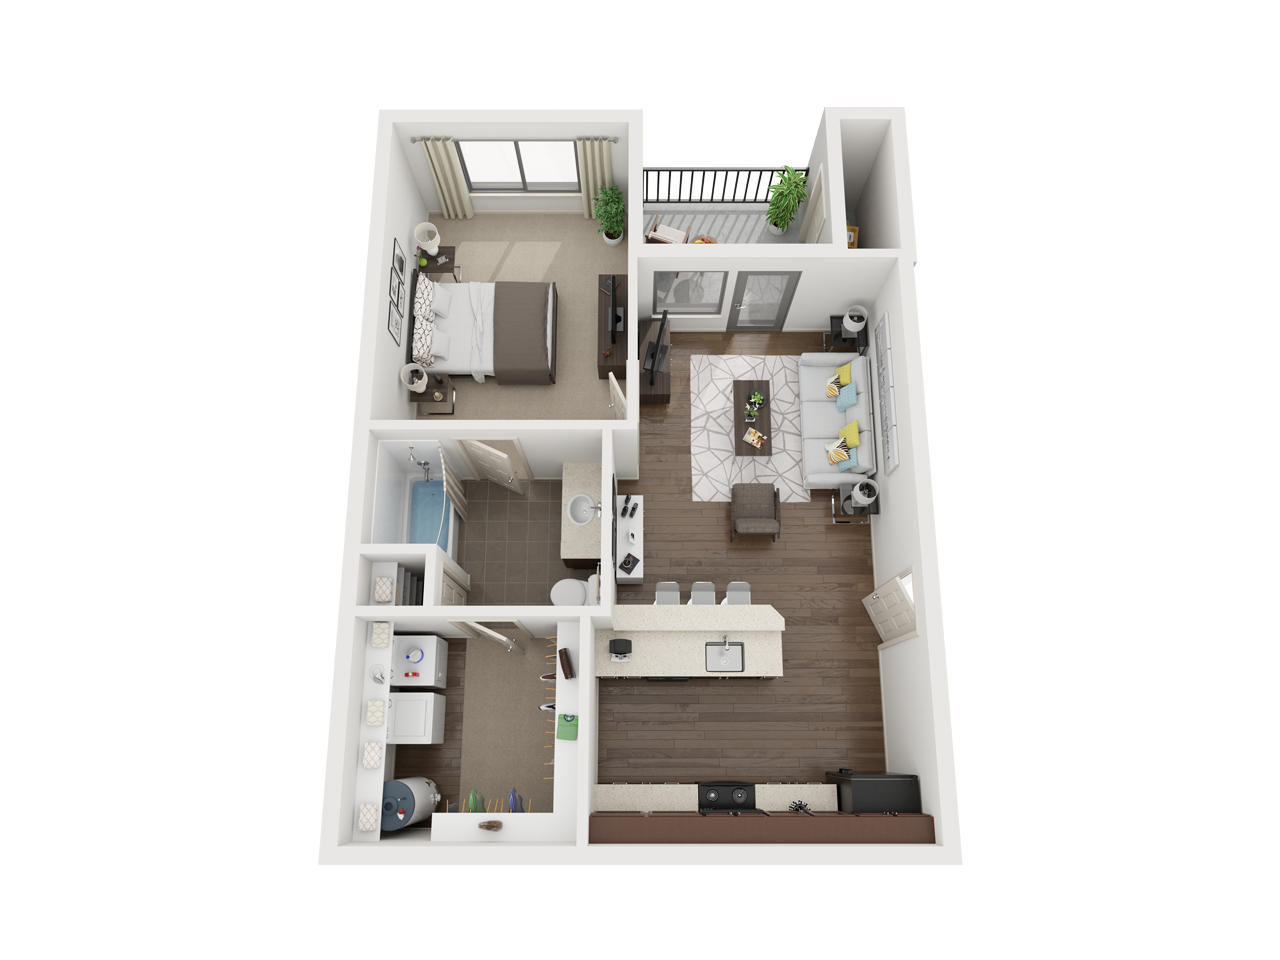
Floor Plans
Floor Plans Crafted for Your Lifestyle, Perfected to Suit You
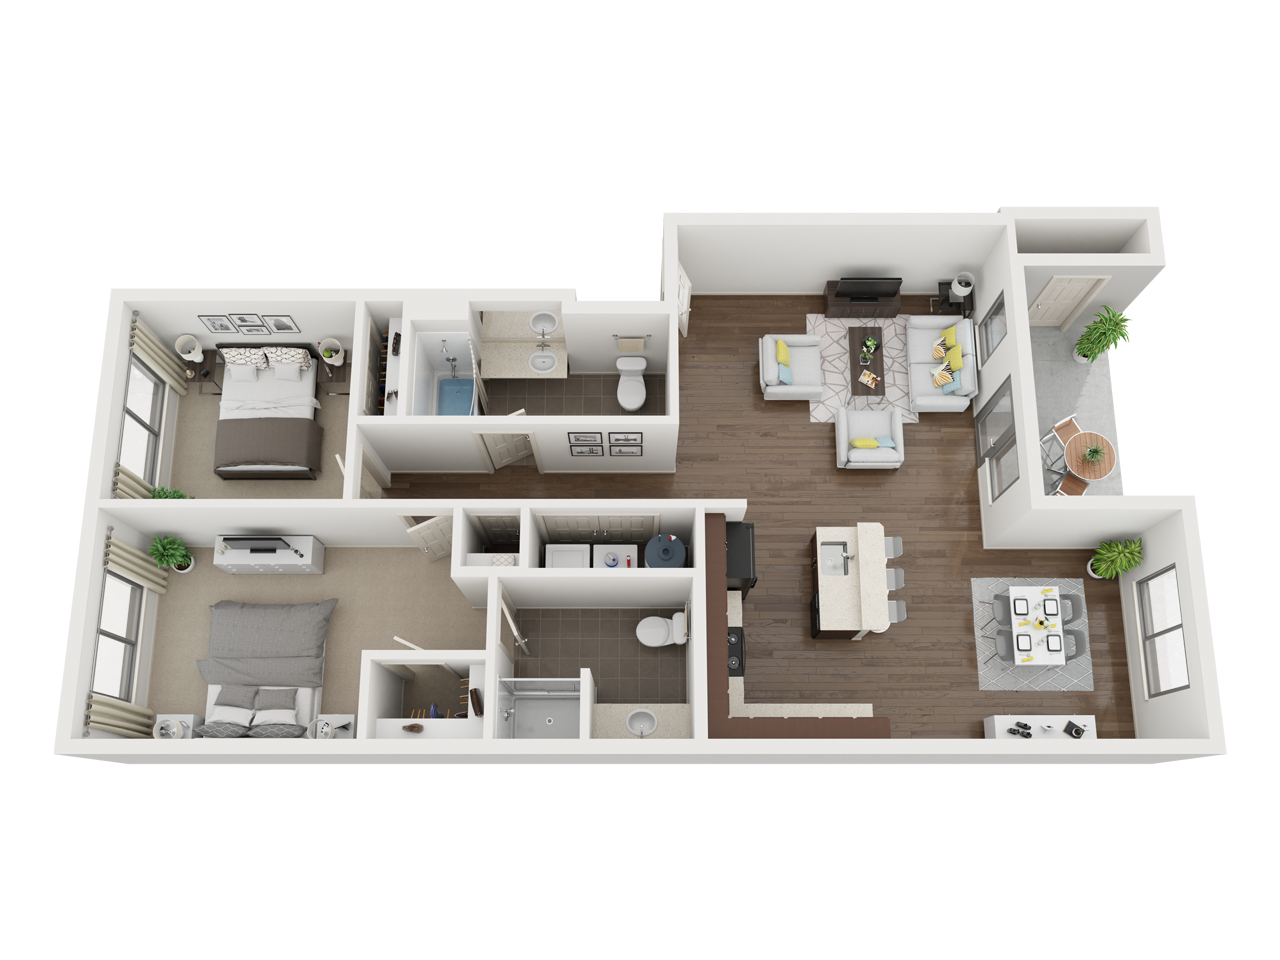
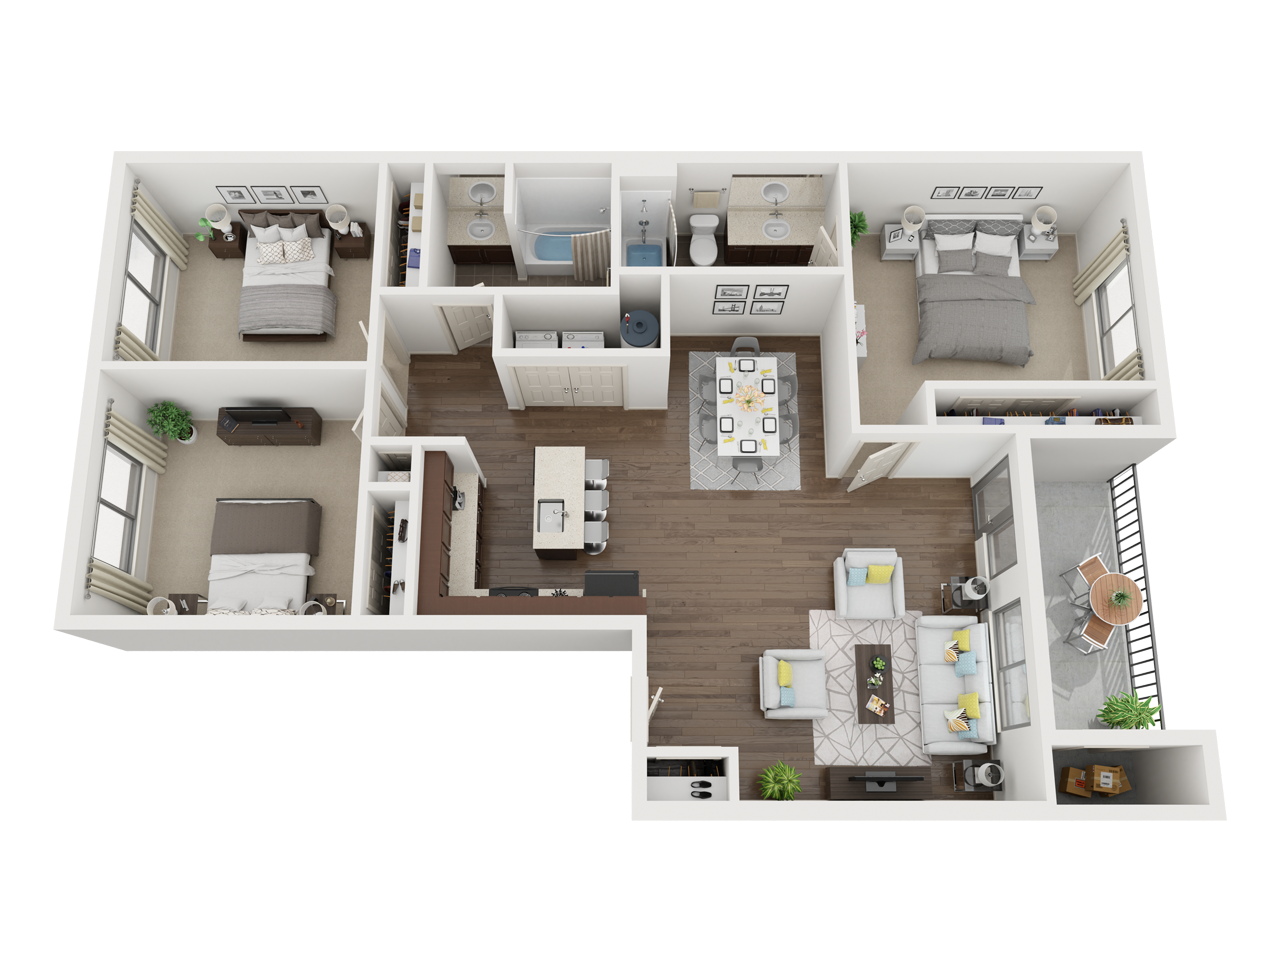
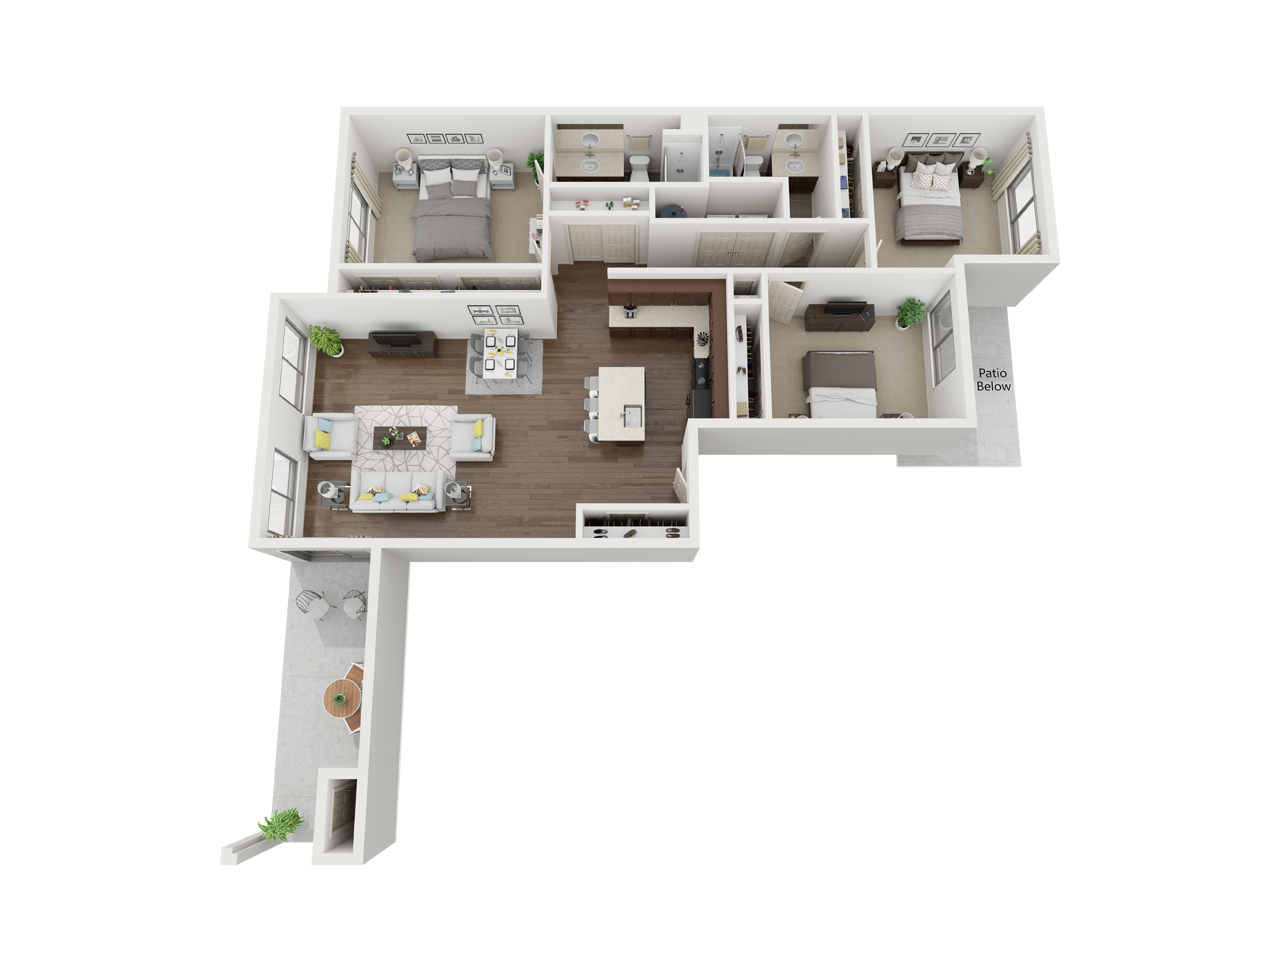
Our meticulously crafted floor plans reflect a dedication to exceptional living. Designed with your comfort and style in mind, each residence boasts spacious layouts flooded with natural light, allowing you to revel in the beauty of your surroundings. From thoughtful design elements to abundant natural light, our homes offer a perfect blend of functionality and elegance, ensuring that every aspect of your living space is tailored to perfection.

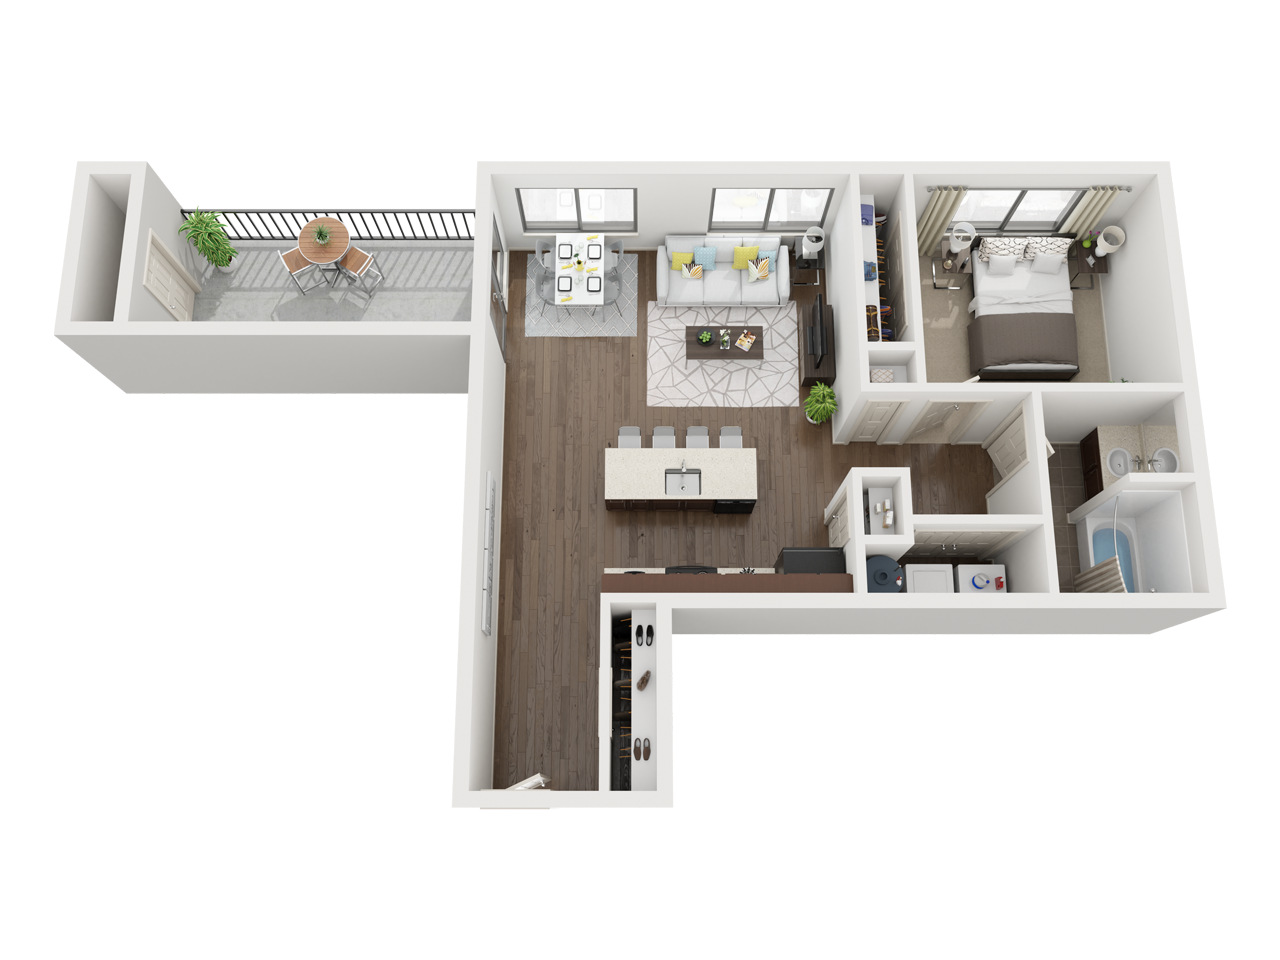
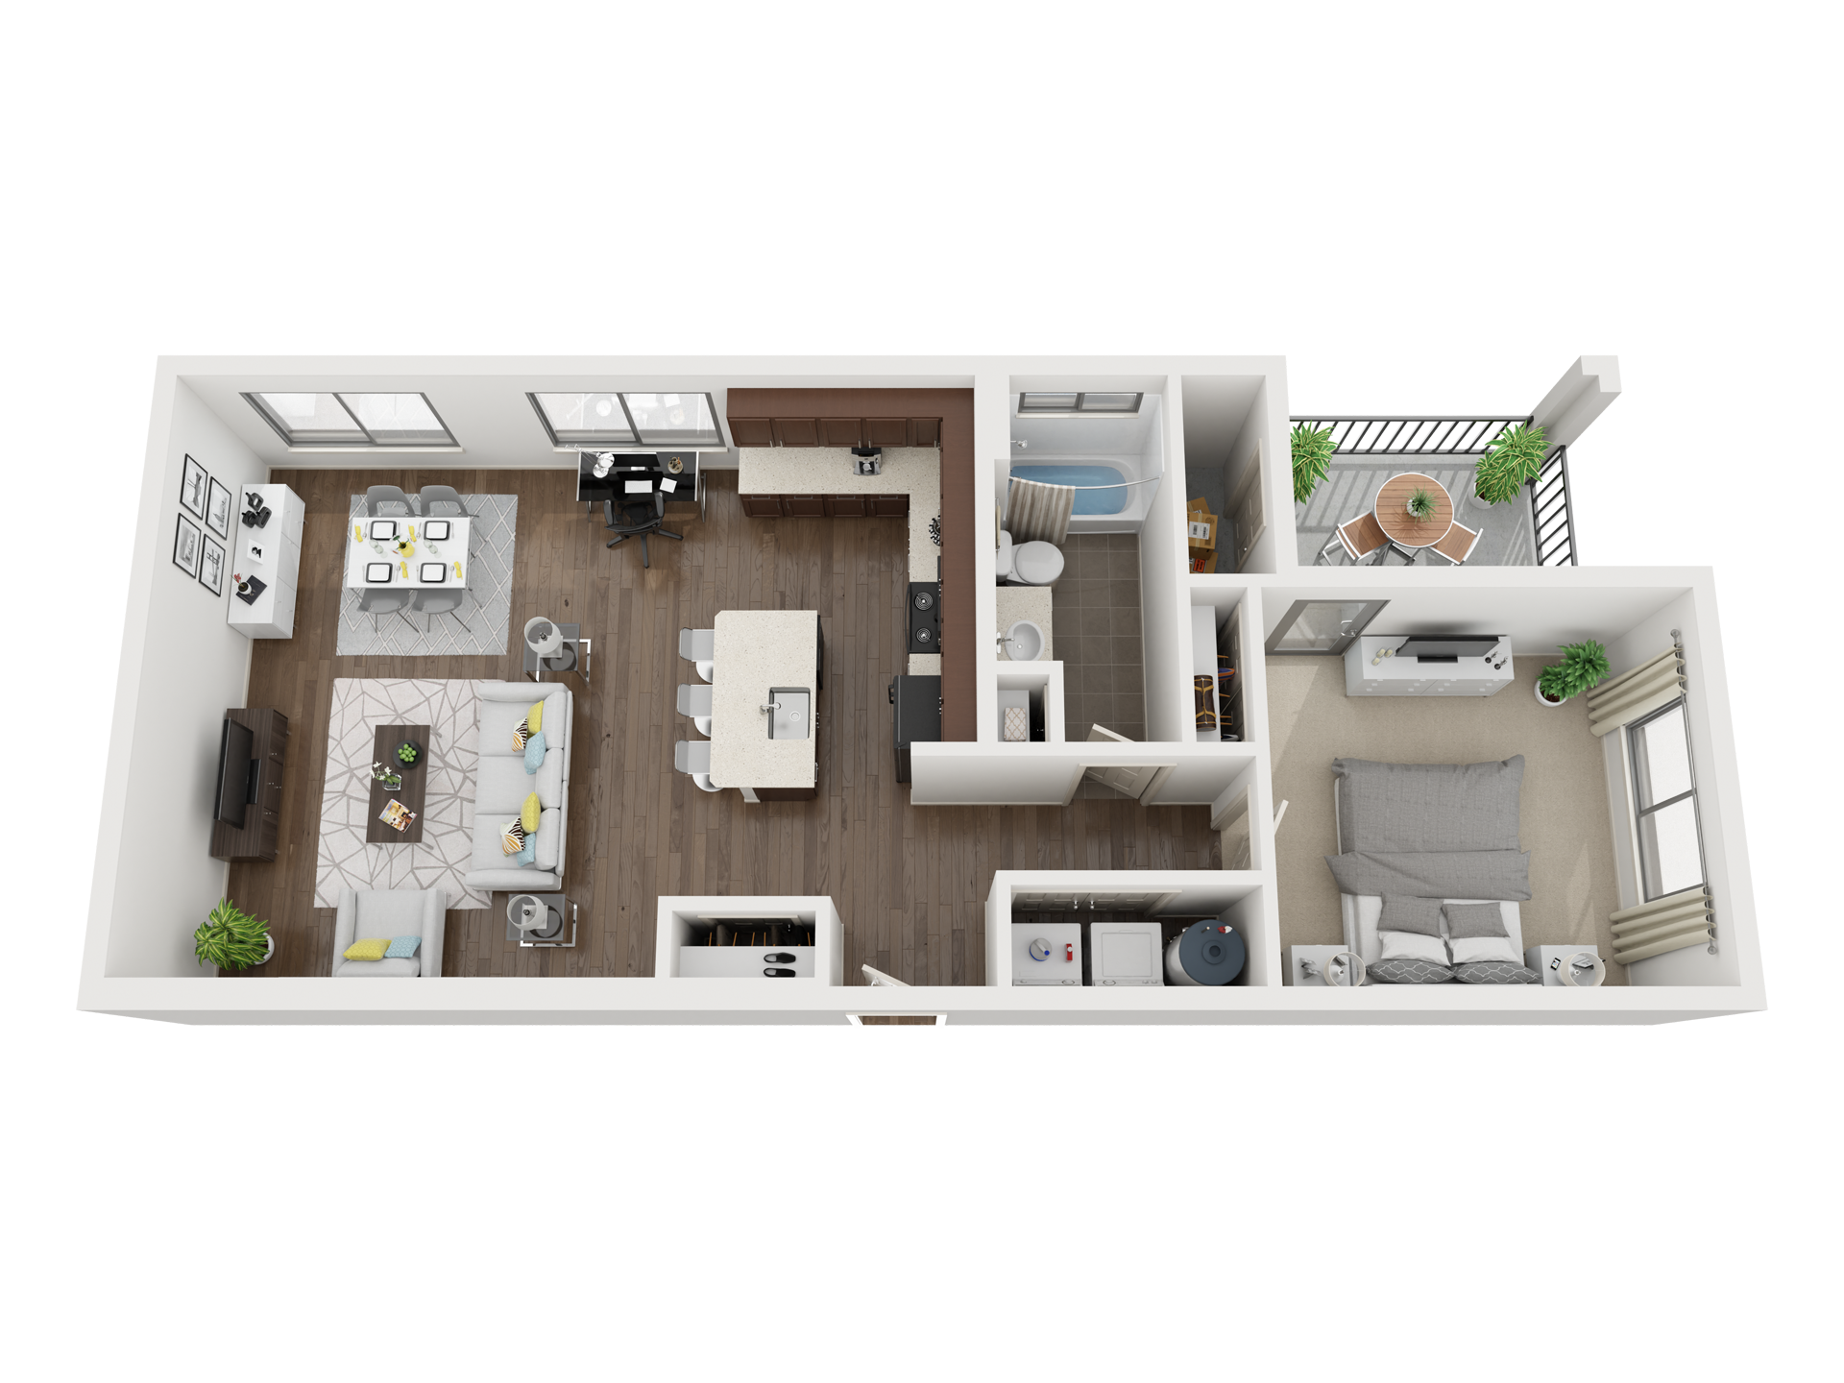
No floor plans match your filters.